


Pinehurst Cottages, Farnborough, Farnborough, GU14 £1,700 pcm Tenancy Info
2 Bedroom Terraced To Rent
Walking to Mainline Train Line
Walking to Town Centre
Newly Fitted Windows and Doors
Driveway Parking for Two Vehicles
Two Double Bedrooms
South Facing Rear Garden
EPC Rating E
Security Deposit £1,846.15
This well-presented two double bedroom cottage combines attractive character features with comfortable modern accommodation and is situated in a convenient Farnborough location.
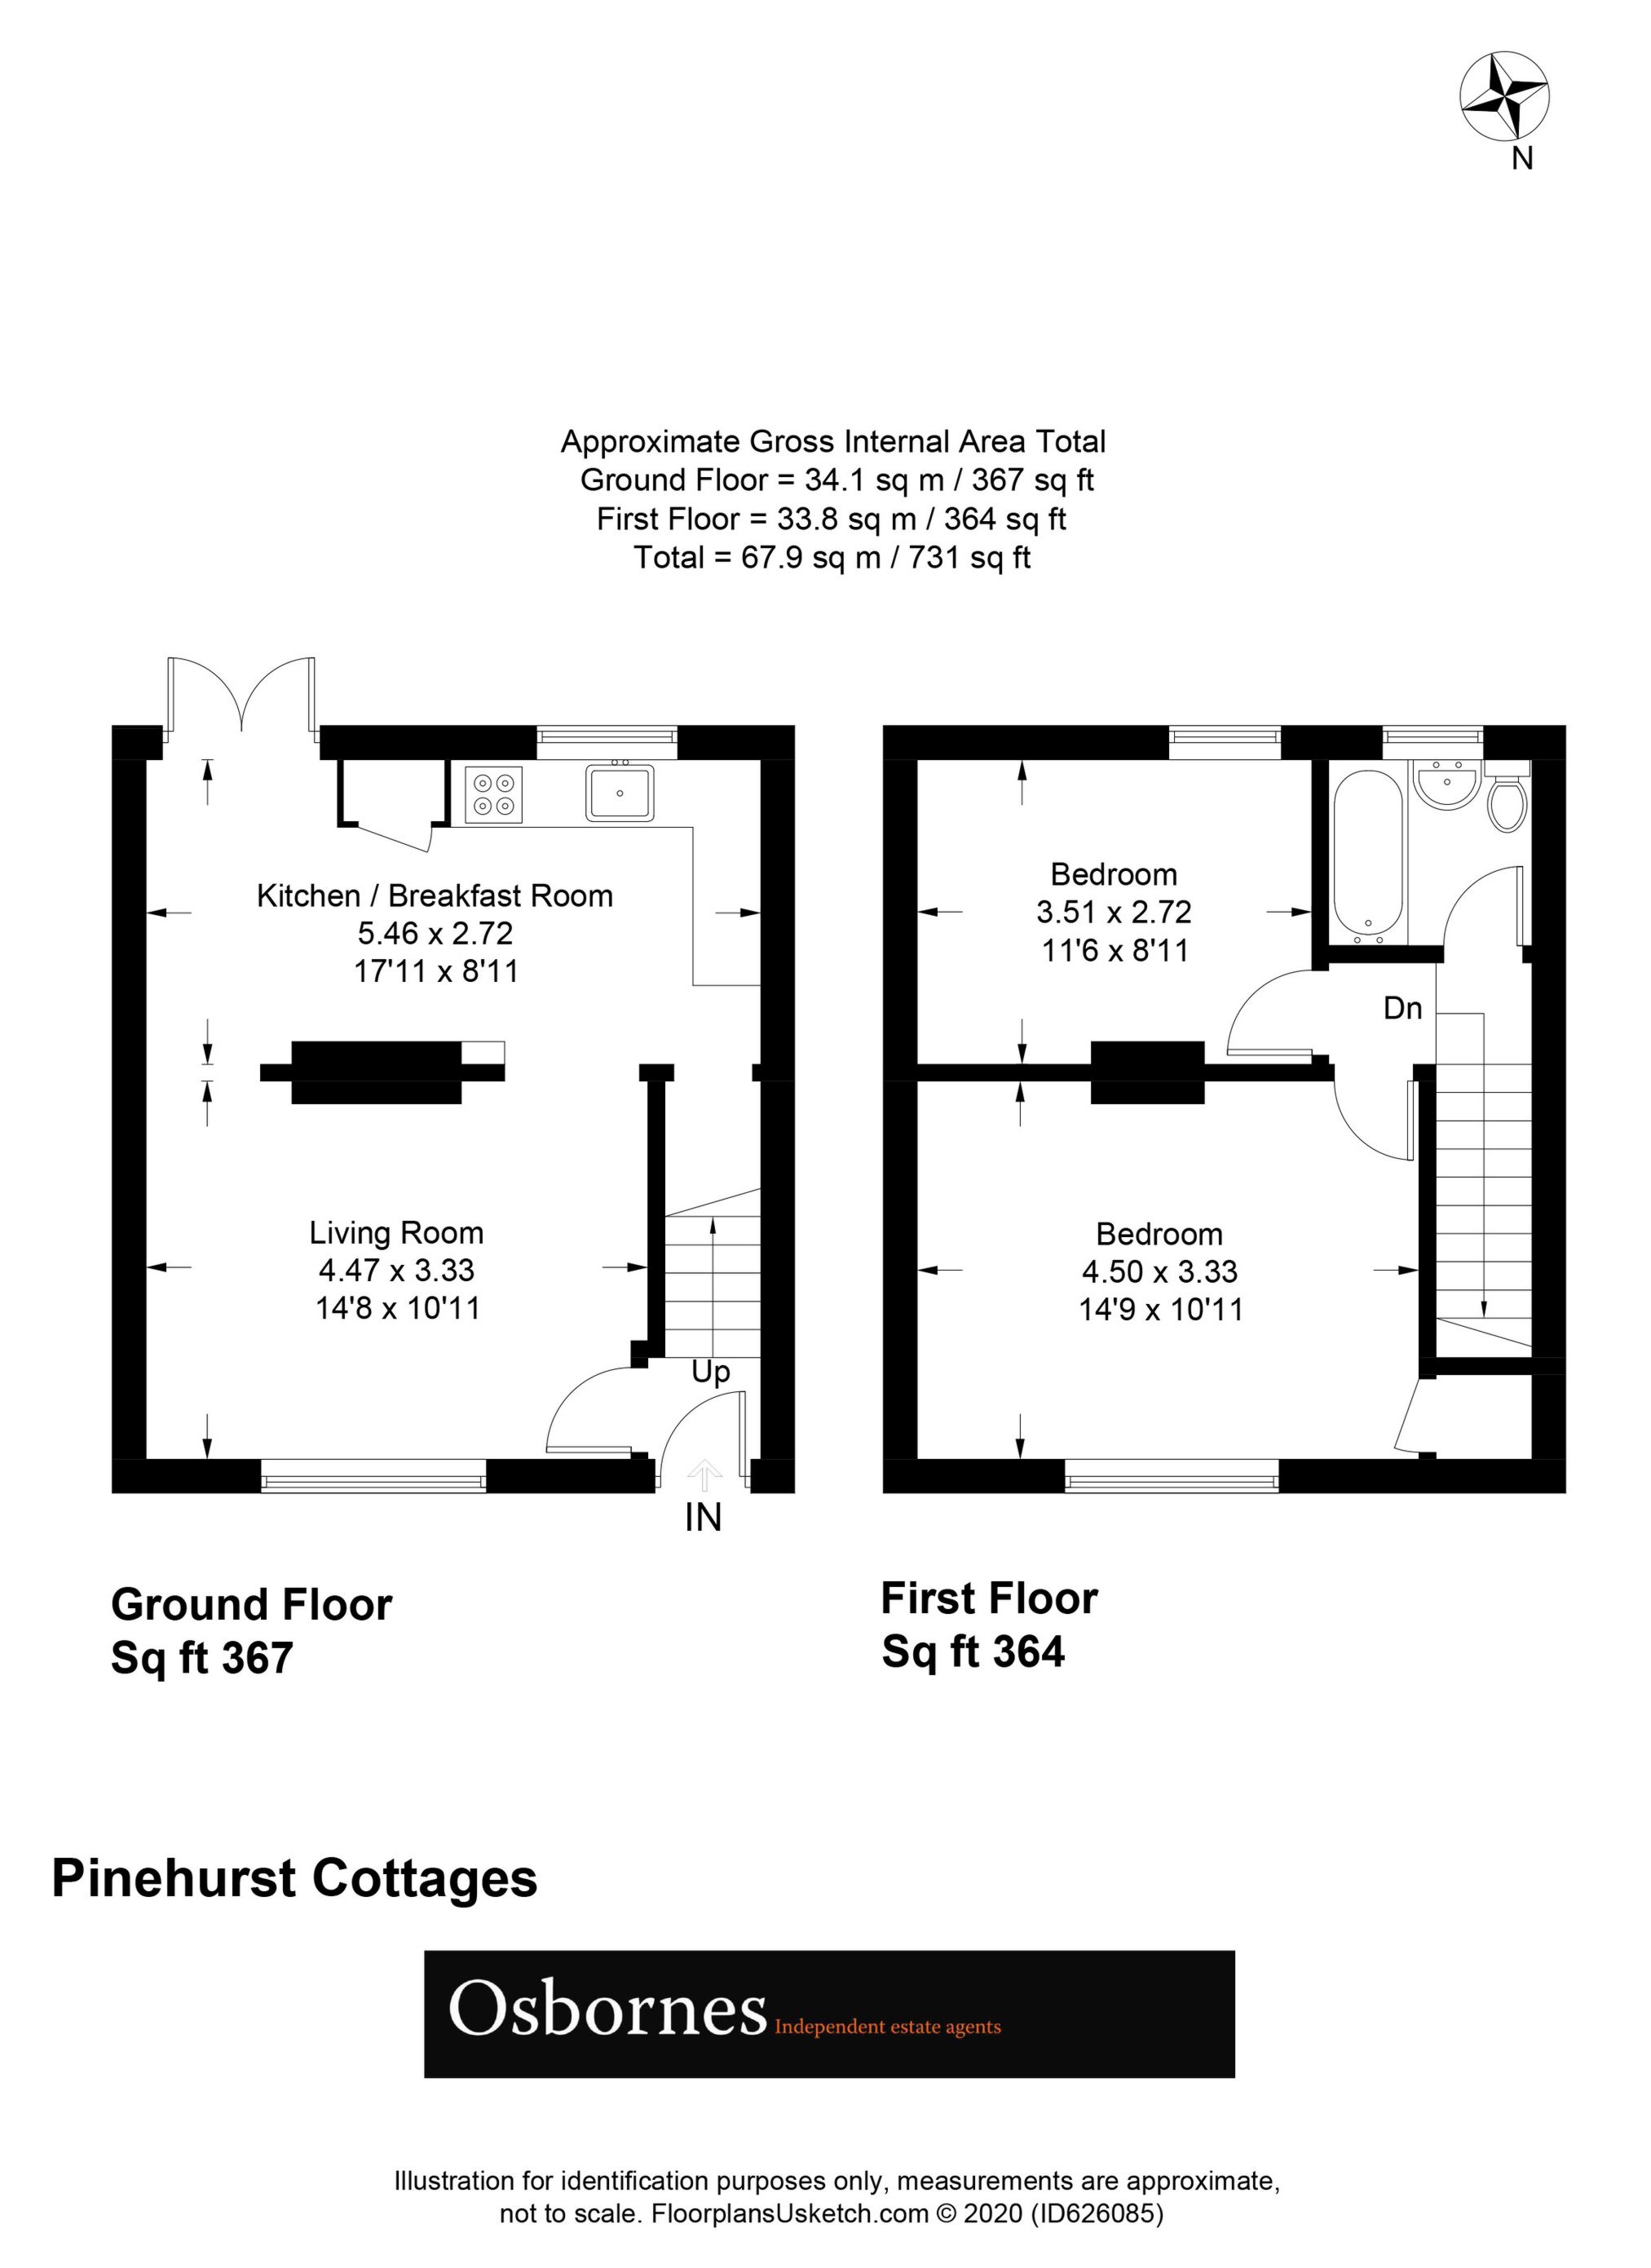
The ground floor offers a spacious living room featuring an exposed brick fireplace and wood-burning stove, leading through to a generous kitchen/breakfast room with ample storage, integrated cooking appliances and space for dining. Double doors open directly onto the rear garden.
Upstairs are two well-proportioned double bedrooms and a modern, fully tiled bathroom with a shower over the bath.Outside, the property benefits from driveway parking to the front and an enclosed rear garden with a paved seating area, lawn and gated rear access.
Further benefits include gas central heating, double glazing and approximately 731 sq. ft. of internal accommodation.
Situated in a quiet cul-de-sac, the cottage is within walking distance of Farnborough town centre and the mainline railway station, with convenient access to the A331 and M3.
Council Tax Band B EPC Rating D
Holding Deposit : £392.31 Deposit : £1961.54
| Entrance | With new UPVC double glazed front door, radiator, stairs to first floor, door to: | |||
| Living Room | 14'8" x 10'11" (4.47m x 3.33m) Front aspect new UPVC double glazed window, radiator, feature fire place with newly installed wood burner, wood flooring and opening to: | |||
| Kitchen/Diner | 17'11" x 8'11" (5.46m x 2.72m) Rear aspect new UPVC double glazed window, range of eye and base level units with roll edge work surfaces, inset sink with mixer tap, integrated cooker and gas hob with overhead extractor, integrated washing machine, integrated fridge/freezer, part tiled walls, wood flooring, understairs storage cupboard, new UPVC double glazed door to garden. | |||
| Landing | Access to loft, doors to: | |||
| Bedroom One | 14'9" x 10'11" (4.50m x 3.33m) Front aspect new UPVC double glazed window, feature fireplace, storage cupboard, radiator. | |||
| Bedroom Two | 11'6" x 8'11" (3.51m x 2.72m) Rear aspect new UVPC double glazed window, feature fireplace, radiator. | |||
| Bathroom | Rear aspect new UPVC double glazed window, panel enclosed bath with mixer tap and thermostatic shower over, low level wc, pedestal wash hand basin with mixer tap, chrome heated towel rail, part tiled walls, tiled floor. | |||
| Outside: | | |||
| South Facing Rear Garden | With patio area with the remainder laid to lawn, flower and shrub borders and slate shingle border, enclosed by panel fencing, gated rear access. | |||
| Driveway Parking | Laid to shingle to provide off street parking for two cars. | |||
| | |
IMPORTANT NOTICE
Descriptions of the property are subjective and are used in good faith as an opinion and NOT as a statement of fact. Please make further specific enquires to ensure that our descriptions are likely to match any expectations you may have of the property. We have not tested any services, systems or appliances at this property. We strongly recommend that all the information we provide be verified by you on inspection, and by your Surveyor and Conveyancer.