


Marrowbrook Lane, Farnborough, Farnborough, GU14 £315,000
3 Bedroom Terraced For Sale
Three Bedrooms
Kitchen Overlooking Rear Garden
Three Piece Bathroom
Double Glazed
Gas Central Heating
Enclosed Rear Garden
EPC Rating D
Council Tax Band B
Freehold
END of CHAIN - This well-presented three-bedroom mid-terrace family home offers an ideal balance of comfort and convenience, situated within easy reach of Farnborough town centre and the mainline station. Offered in good order throughout, the property represents an excellent opportunity for both first-time buyers and commuting professionals.
Living Spaces
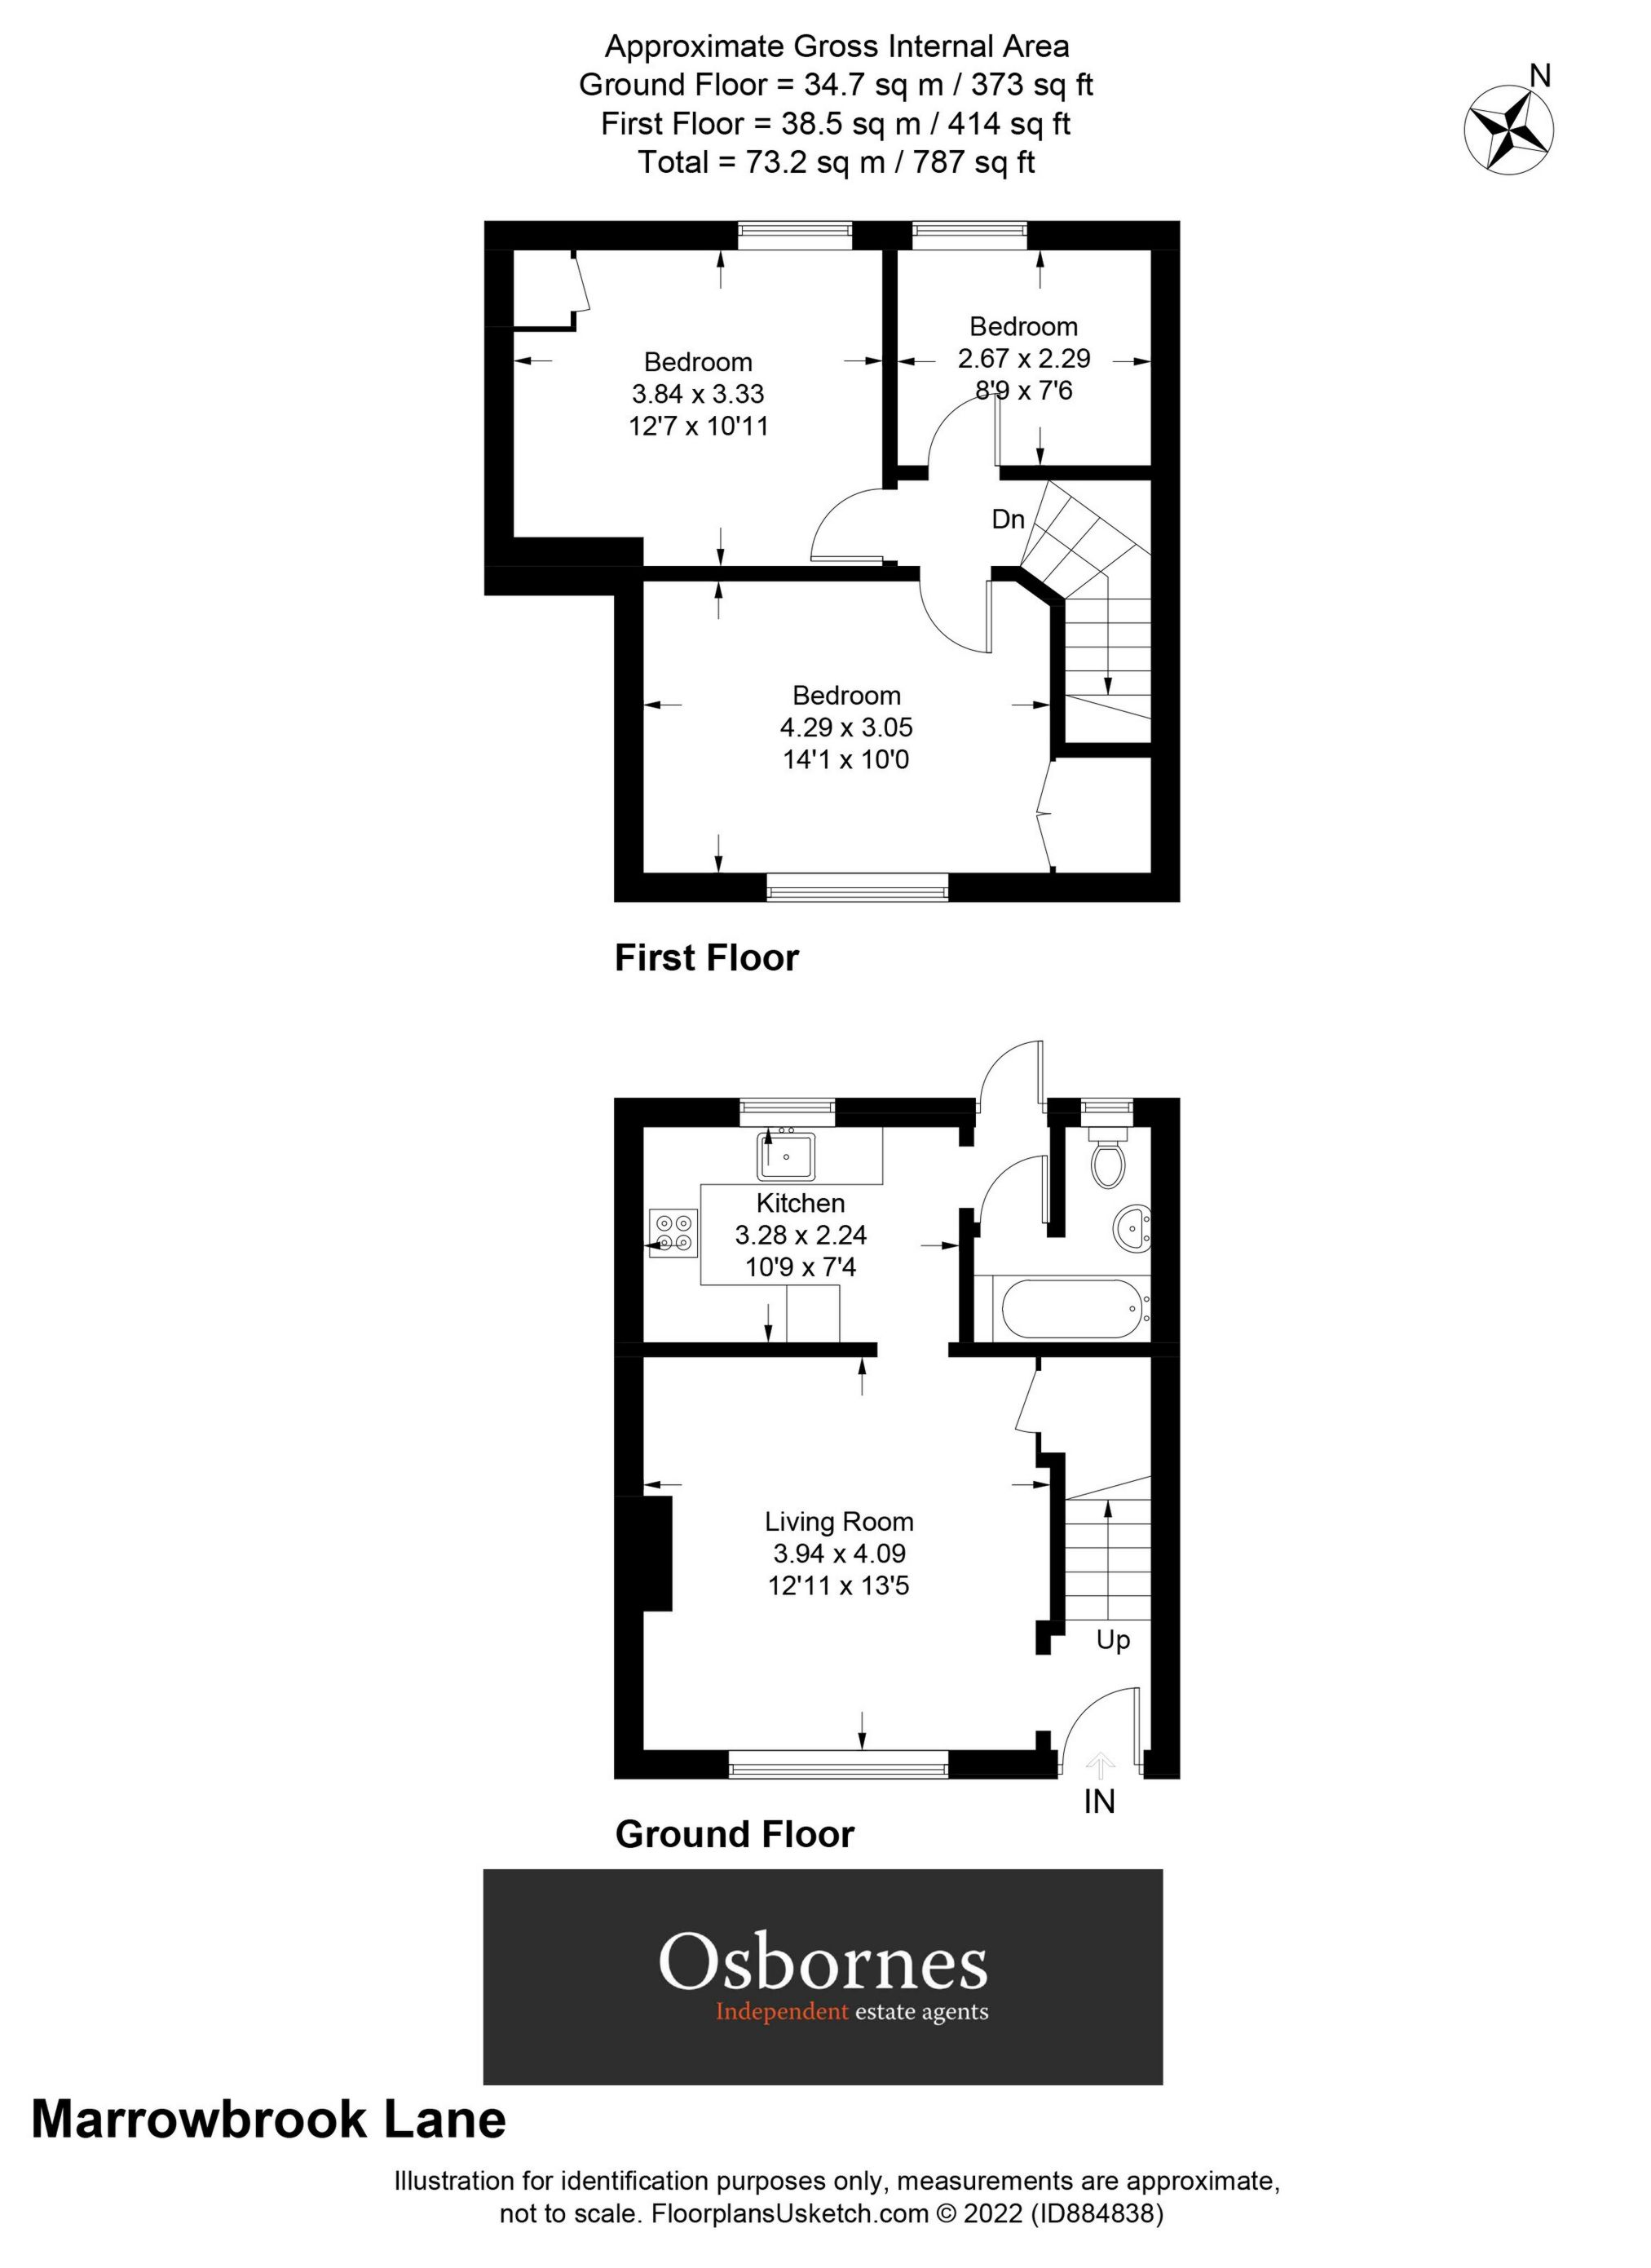
The ground floor features a spacious 13'5" x 12'11" living room, providing a welcoming and versatile environment for relaxation and entertainment. The separate kitchen is well-proportioned and overlooks the rear garden, creating a bright space for cooking and dining. A functional three-piece family bathroom completes the ground floor layout.
Bedrooms
The first floor comprises three bedrooms, offering comfortable accommodation for a growing family, a dedicated home office, or guest spaces.
Outside & Location
The property benefits from a private rear garden, ideal for outdoor dining and leisure. Located with excellent transport links, residents enjoy quick access to local amenities, shopping, and regular rail services to London Waterloo.
Council Tax Band B - EPC Band D
IMPORTANT NOTICE
Descriptions of the property are subjective and are used in good faith as an opinion and NOT as a statement of fact. Please make further specific enquires to ensure that our descriptions are likely to match any expectations you may have of the property. We have not tested any services, systems or appliances at this property. We strongly recommend that all the information we provide be verified by you on inspection, and by your Surveyor and Conveyancer.