


Camp Road, Farnborough, Farnborough, GU14 £750,000
5 Bedroom Detached For Sale
Substantial Detached Family Home
Five Bedrooms
Four Reception Rooms
Contempoary 22ft Kichen & Island
Three Bathrooms
Extensive Parking & Garage
EPC Rating D
Freehold
A substantial and highly individual five-bedroom detached family home, offering approximately 2,497 sq ft of internal accommodation, together with a large garage and impressive detached summer house, all set within a generous and secluded plot in the heart of North Camp.
The property provides an exceptional amount of versatile living space and has been designed particularly well for modern family life and entertaining.
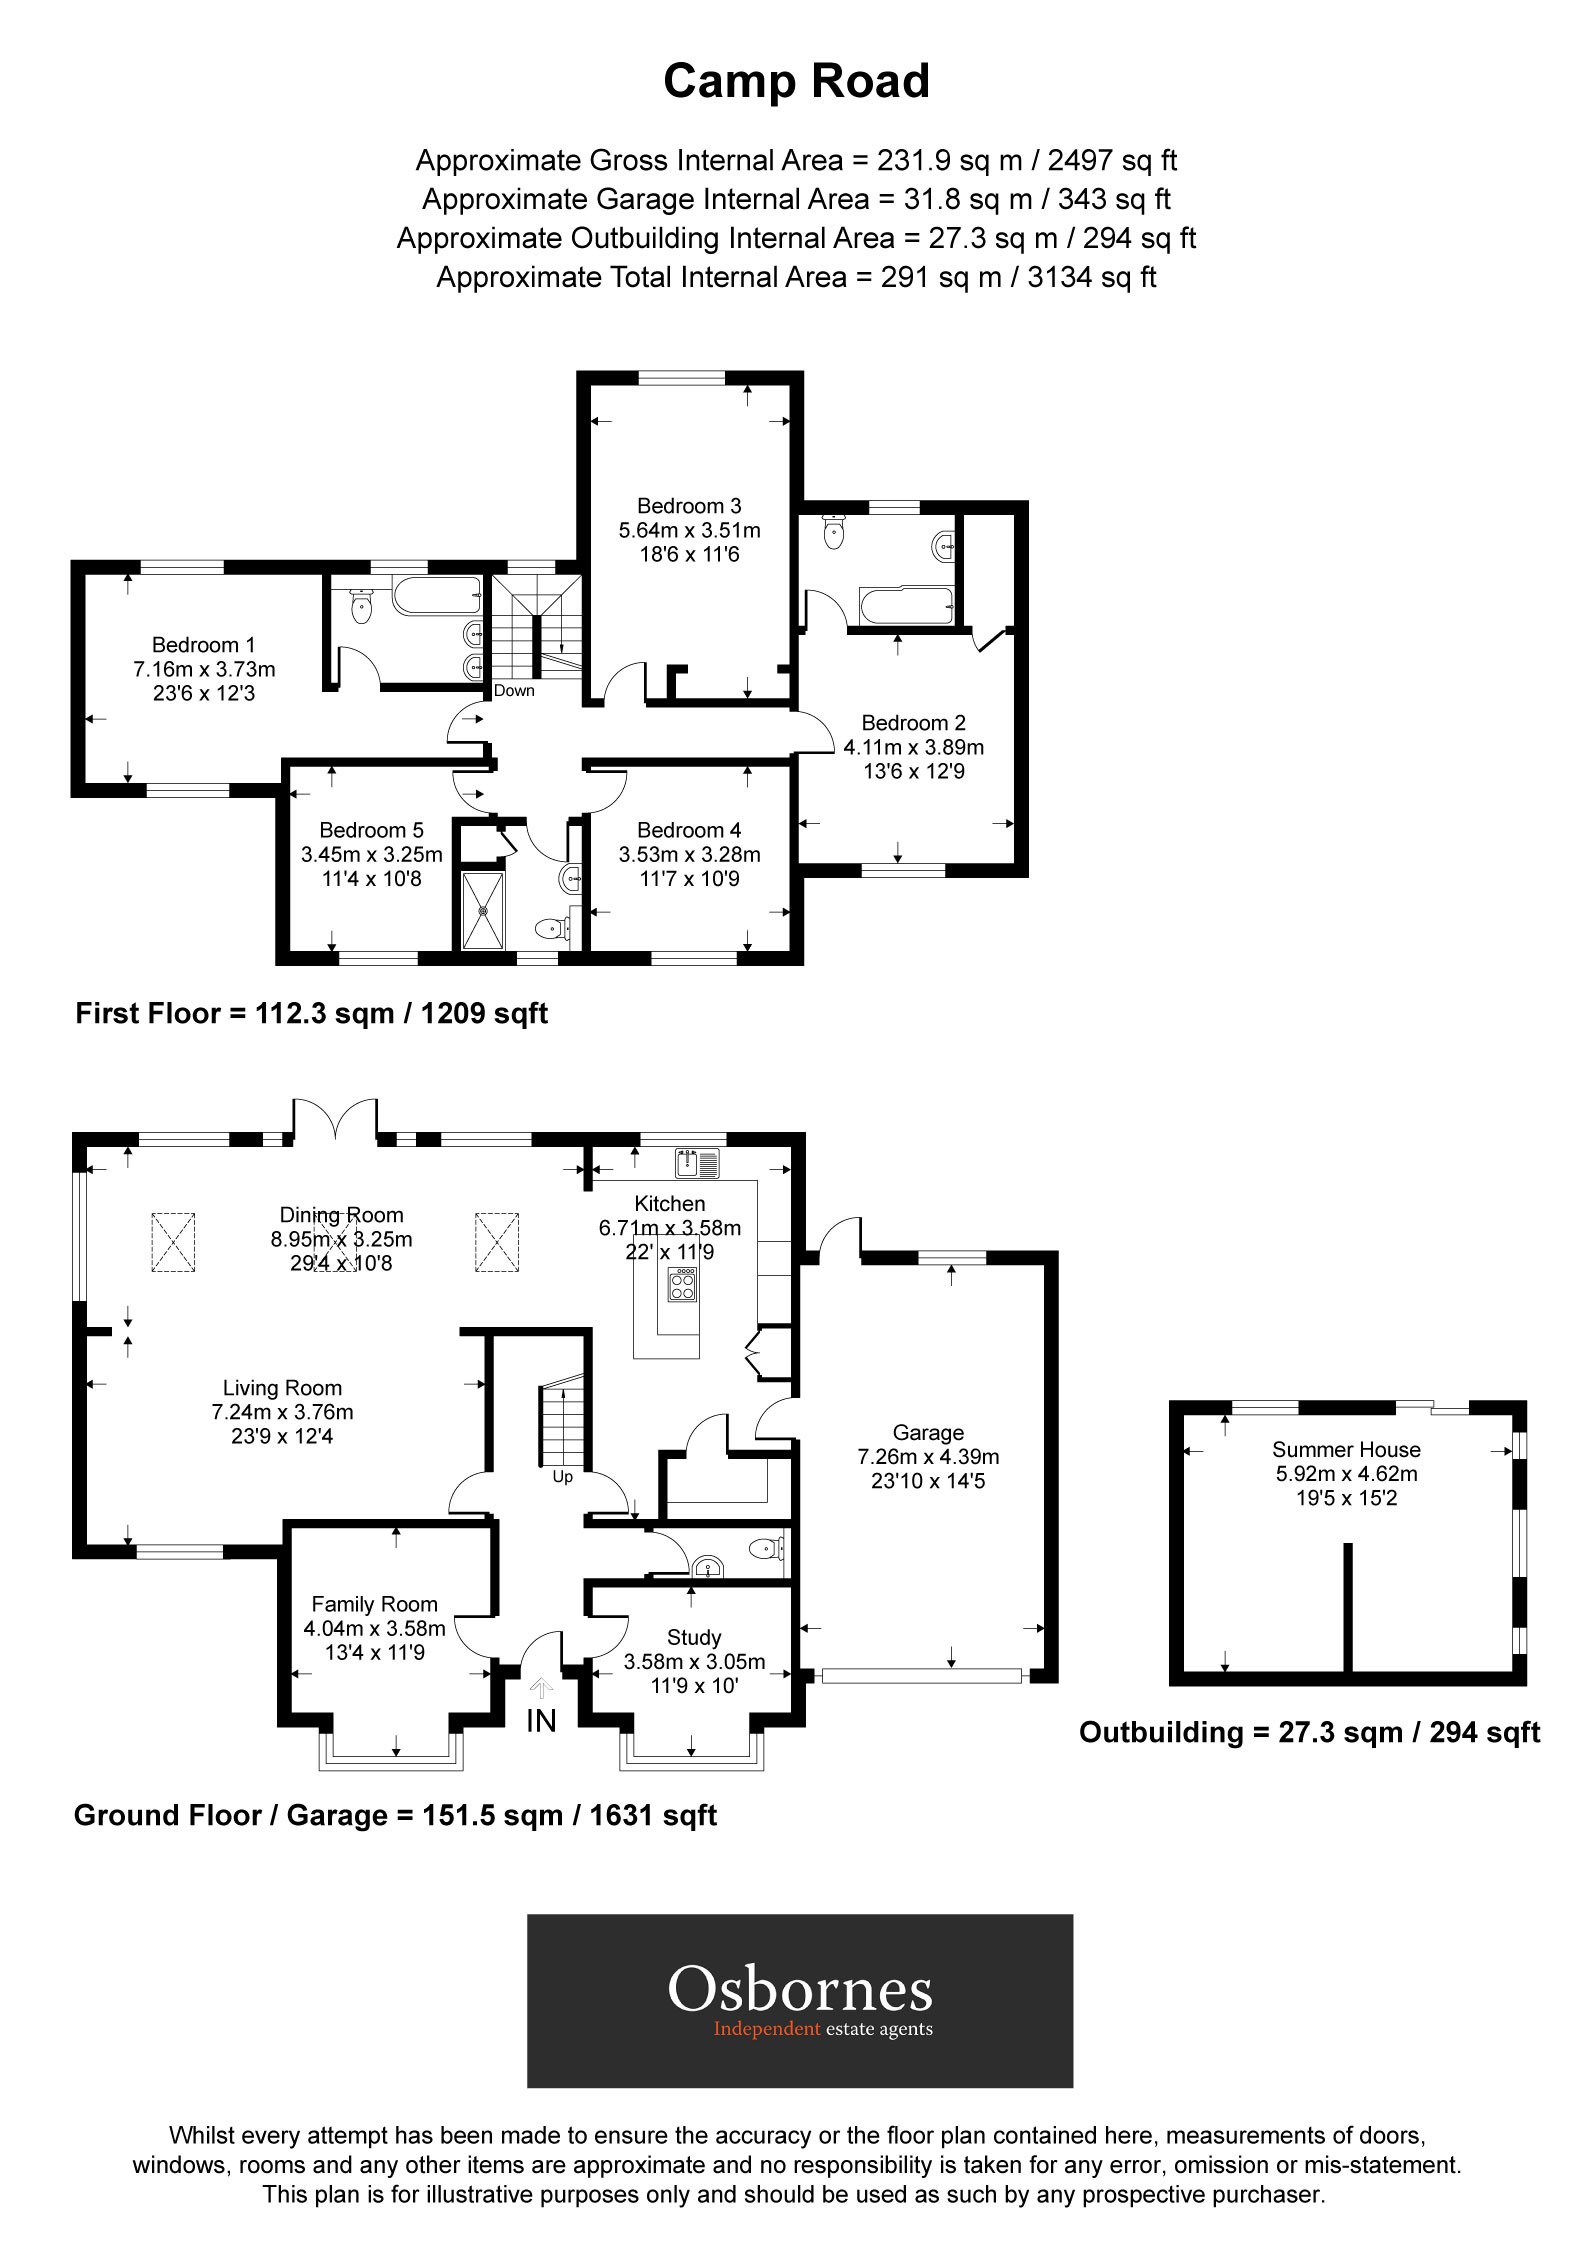
The ground floor is centred around a superb open-plan arrangement of living, dining and kitchen areas. The 29'4" dining room forms a fantastic central entertaining space and flows naturally into the impressive 23'9" living room, creating an exceptionally large and sociable area. Extensive glazing, roof lights and doors opening onto the rear garden allow excellent levels of natural light throughout.
The contemporary kitchen measures approximately 22' x 11'9" and is fitted with an extensive range of dark Shaker-style cabinetry complemented by copper-effect handles and fittings, integrated appliances and a substantial central island with breakfast bar seating. The herringbone-style flooring running through the principal living areas helps tie the spaces together and adds to the home's distinctive character.
For those wanting additional reception space, the property also has a separate family room to the front, together with a dedicated study/home office, making the house particularly suitable for home working. A ground-floor cloakroom completes the main accommodation on this level.
Upstairs, the size of the property continues to impress with five bedrooms arranged around a central landing.
The principal bedroom is particularly noteworthy, measuring approximately 23'6" x 12'3", while the second and third bedrooms are also excellent doubles. Bedrooms four and five provide further comfortable accommodation, giving plenty of flexibility for larger families, guests or additional workspace.
The first floor is served by three separate bath/shower room facilities, including a family bathroom and additional shower room accommodation.
The house is approached through gates onto an exceptionally generous block-paved driveway, providing extensive off-road parking and access to the substantial 23'10" x 14'5" garage.
The rear garden is another outstanding feature of the home. Predominantly laid to lawn and enjoying a good degree of privacy from mature trees and established boundaries, it provides an excellent space for families and entertaining.
A large paved terrace extends across the rear of the house, creating plenty of room for outdoor dining and seating.
At the far end of the garden is an excellent detached summer house measuring approximately 19'5" x 15'2". Extending to around 294 sq ft, this provides a superb additional space with considerable versatility for use as a garden room, games room, gym, studio or home office.
Camp Road is exceptionally convenient for the heart of North Camp, with its range of independent shops, restaurants, cafés and everyday amenities close at hand.
The property is also well placed for Farnborough and the surrounding area's road and rail connections, making it a practical location for commuters while retaining the benefits of substantial family accommodation, parking and a large private garden.
Rarely do homes offering this combination of five bedrooms, almost 2,500 sq ft of internal accommodation, outstanding open-plan living space, extensive parking, a large garage and substantial garden outbuilding become available in such a convenient North Camp location.
Council Tax Band: F EPC Band: D
IMPORTANT NOTICE
Descriptions of the property are subjective and are used in good faith as an opinion and NOT as a statement of fact. Please make further specific enquires to ensure that our descriptions are likely to match any expectations you may have of the property. We have not tested any services, systems or appliances at this property. We strongly recommend that all the information we provide be verified by you on inspection, and by your Surveyor and Conveyancer.